
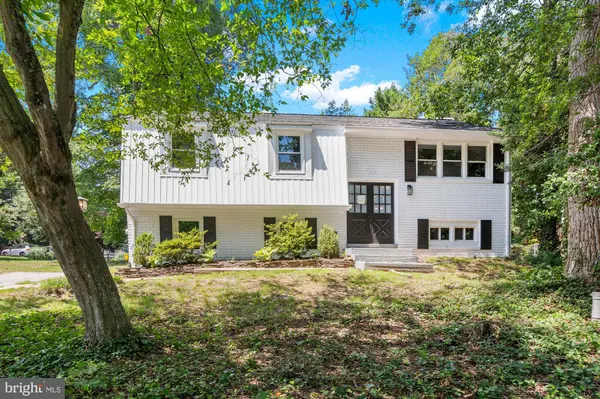
994 HILLENDALE DR
Annapolis, MD 21409
Open House
Sat Oct 24, 10:30am - 1:00pm
- 4 Beds
- 3 Baths Full Baths: 3
- 2,168 SqFt
- 10,200 Lot Size
- 1975 Year Built
GALLERY
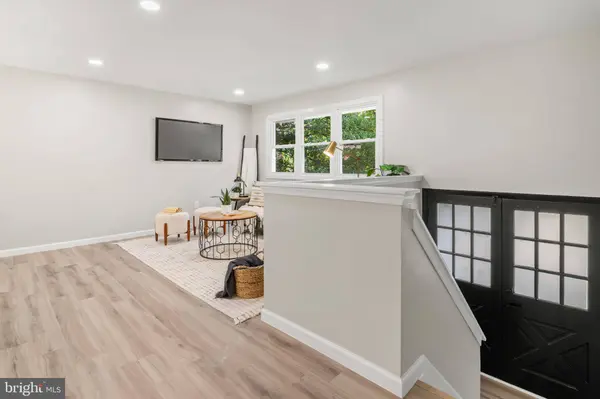
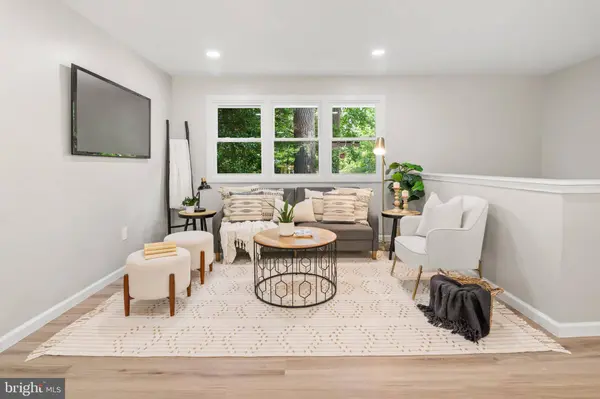
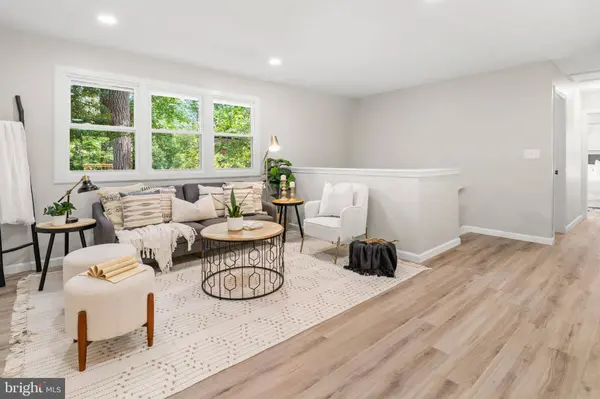
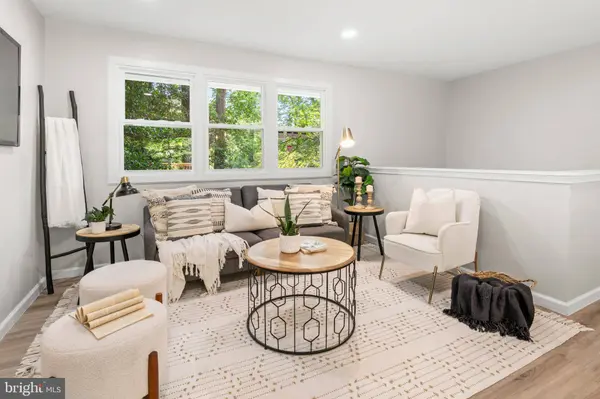
PROPERTY DETAIL
Key Details
Property Type Single Family Home
Sub Type Detached
Listing Status Active
Purchase Type For Sale
Square Footage 2, 168 sqft
Price per Sqft $265
Subdivision Cape St Claire
MLS Listing ID MDAA2159310
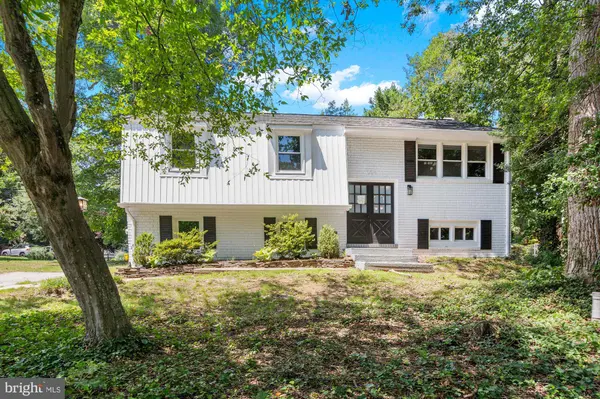
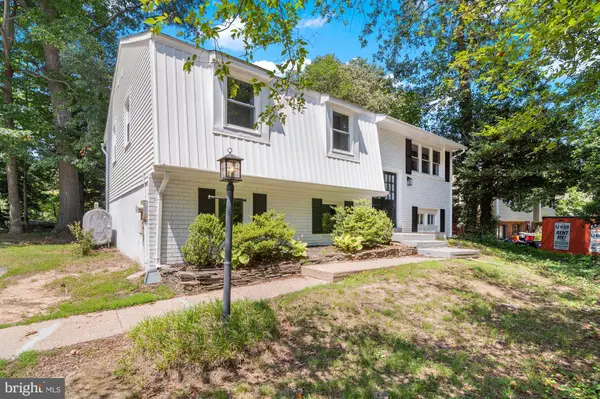
Style Split Foyer
Bedrooms 4
Full Baths 3
HOA Fees $10/ann
HOA Y/N Y
Abv Grd Liv Area 1,084
Year Built 1975
Annual Tax Amount $4,772
Tax Year 2026
Lot Size 10,200 Sqft
Acres 0.23
Property Sub-Type Detached
Source BRIGHT
Location
State MD
County Anne Arundel
Zoning R5
Rooms
Basement Fully Finished
Main Level Bedrooms 2
Building
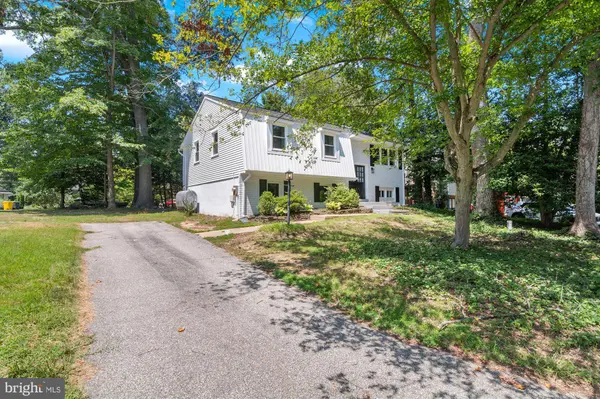
Lot Description Corner
Story 2
Foundation Block
Above Ground Finished SqFt 1084
Sewer Public Sewer
Water Well
Architectural Style Split Foyer
Level or Stories 2
Additional Building Above Grade, Below Grade
New Construction N
Interior
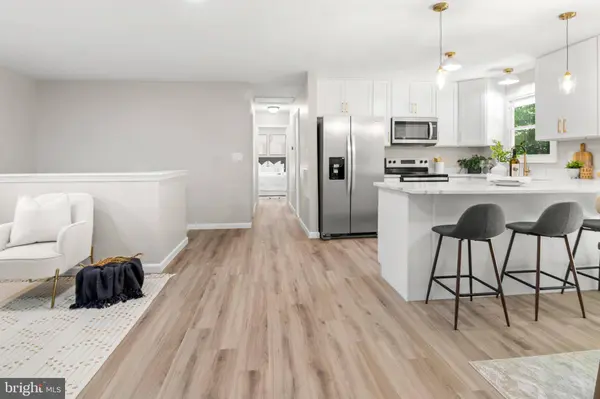
Interior Features Bathroom - Stall Shower, Bathroom - Tub Shower, Bathroom - Walk-In Shower, Ceiling Fan(s), Combination Dining/Living, Combination Kitchen/Dining, Combination Kitchen/Living, Entry Level Bedroom, Floor Plan - Open, Kitchen - Island, Primary Bath(s), Stove - Wood, Upgraded Countertops
Hot Water Electric
Heating Forced Air
Cooling Central A/C
Flooring Luxury Vinyl Plank
Fireplaces Number 1
Fireplaces Type Wood, Brick
Equipment Stainless Steel Appliances
Fireplace Y
Appliance Stainless Steel Appliances
Heat Source Electric
Laundry Hookup
Exterior
Exterior Feature Deck(s)
Garage Spaces 2.0
Amenities Available Basketball Courts, Beach, Boat Dock/Slip, Community Center, Party Room, Pier/Dock, Pool Mem Avail, Pool - Outdoor, Tennis Courts, Tot Lots/Playground, Water/Lake Privileges, Common Grounds
Water Access Y
View Water
Accessibility 2+ Access Exits
Porch Deck(s)
Total Parking Spaces 2
Garage N
Private Pool Yes
Schools
Elementary Schools Cape St Claire
Middle Schools Magothy River
High Schools Broadneck
School District Anne Arundel County Public Schools
Others
Senior Community No
Tax ID 020316526493140
Ownership Fee Simple
SqFt Source 2168
Acceptable Financing Cash, Conventional, FHA, VA
Listing Terms Cash, Conventional, FHA, VA
Financing Cash,Conventional,FHA,VA
Special Listing Condition Standard
SIMILAR HOMES FOR SALE
Check for similar Single Family Homes at price around $575,000 in Annapolis,MD

Under Contract
$800,000
16 BRICE RD, Annapolis, MD 21409
Listed by Douglas Realty LLC3 Beds 2 Baths 1,936 SqFt
Pending
$379,900
1531 HICKORY WOOD DR, Annapolis, MD 21409
Listed by Real Estate Depot3 Beds 2 Baths 916 SqFt
Active
$535,000
1470 LOG INN RD, Annapolis, MD 21409
Listed by Northrop Realty3 Beds 2 Baths 1,465 SqFt
